
Address
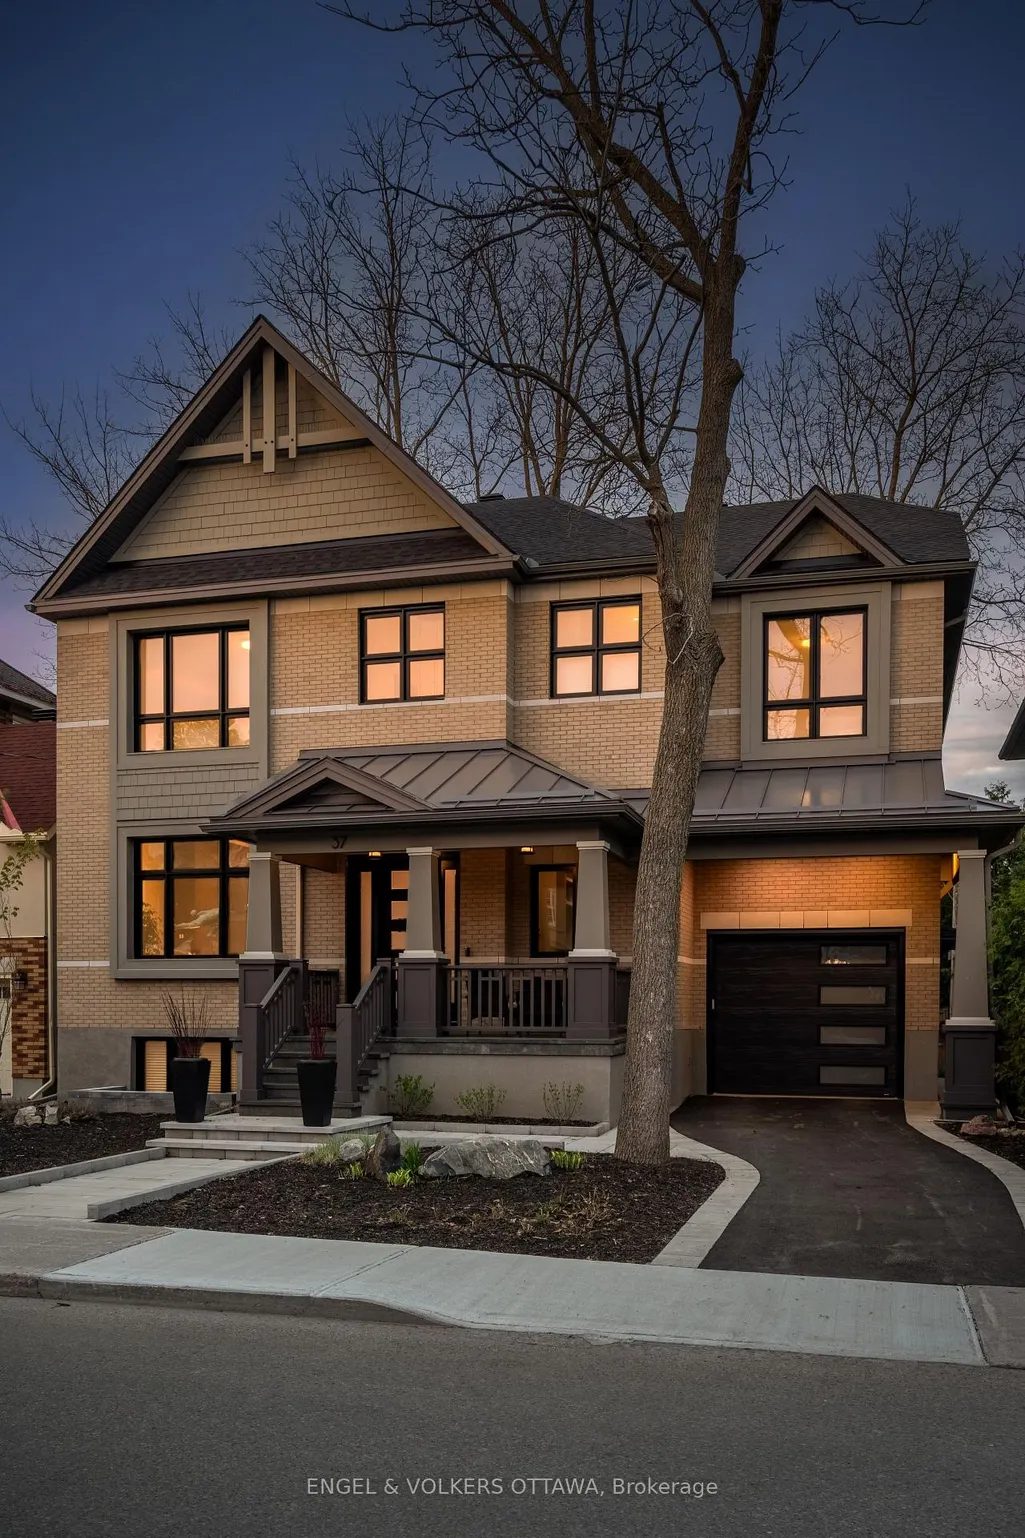
37 Clarendon Avenue, Tunneys Pasture and Ottawa West, ON
Price
$ 3,875,000
Property Attributes
- MLS#X13768456
- TypeSingle Family
- Listing Status New
- CityTunneys Pasture and Ottawa West
- Area4303 - Ottawa West
- NeighbourhoodOttawa West
- Postal CodeK1Y 0P3
- Style2-Storey
- Taxes$ 15539
- Price$ 3,875,000
- Bedrooms6
- Full Bathrooms6
- Half Bathrooms0
- Sqr Footage3500
Data Source:
CANADA - Ottawa Real Estate Board (OREB)(VOW ONLY) - 659 - CAN
Property Description
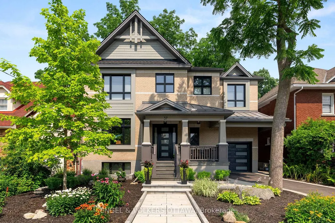
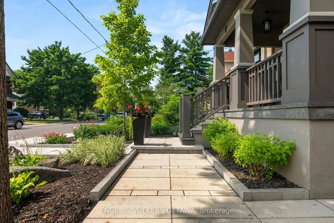
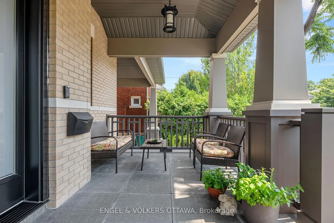
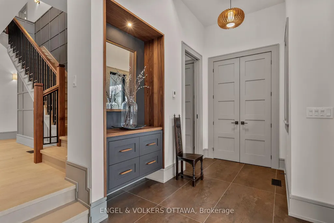
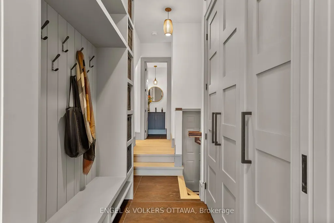
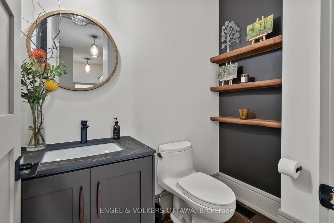
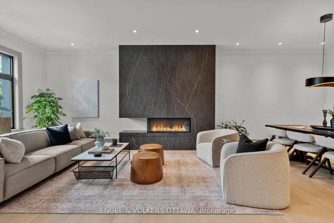
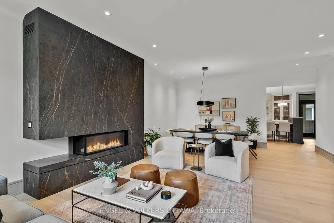
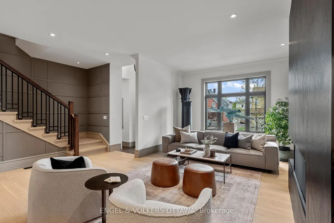
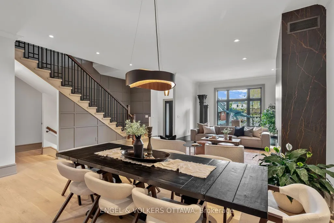
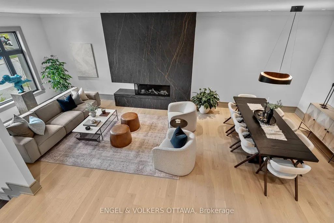
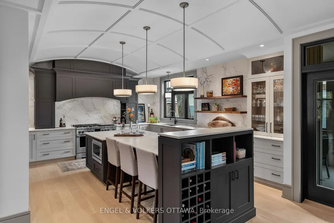
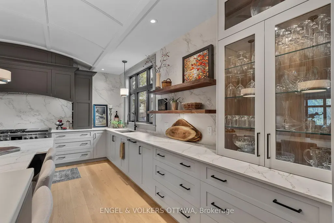
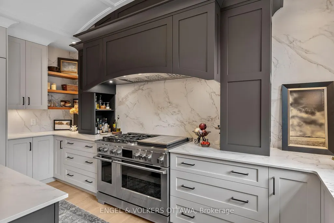
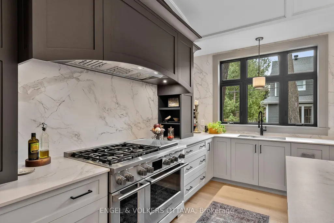
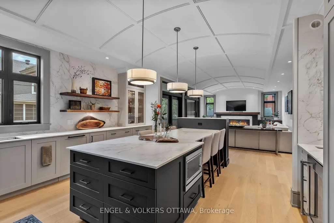
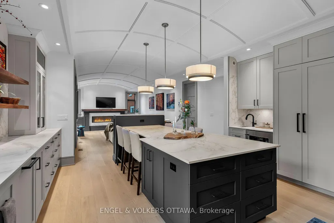
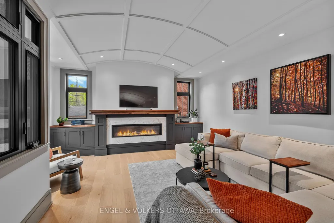
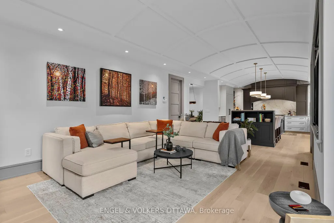
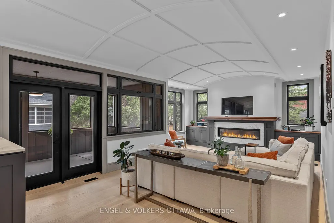
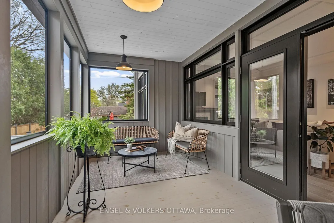
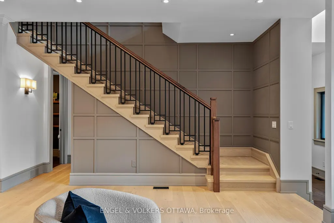
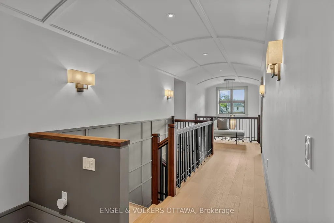
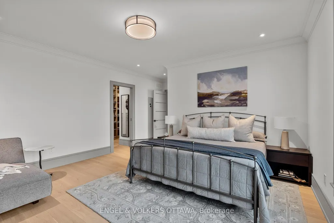
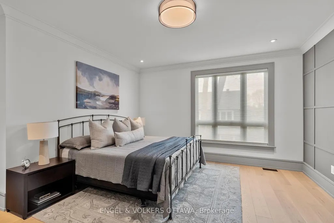
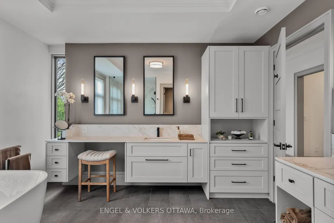
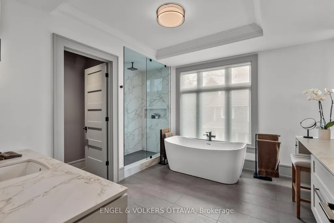
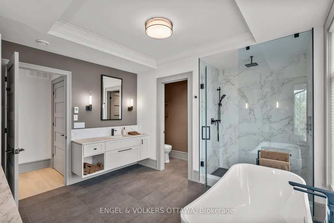
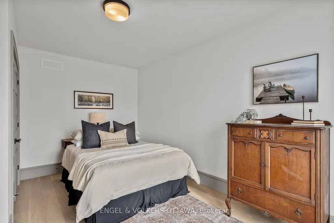
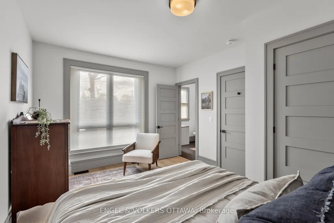
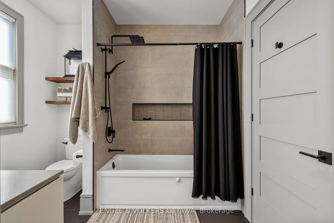
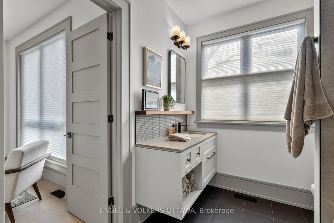
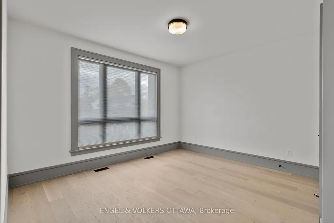
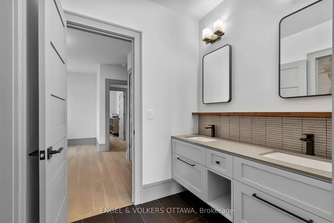
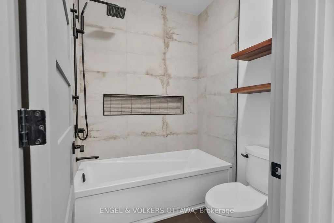
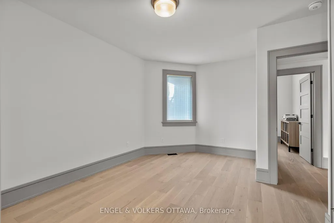
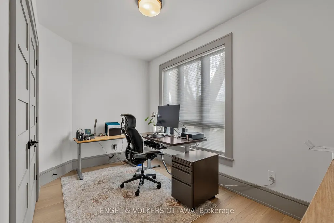
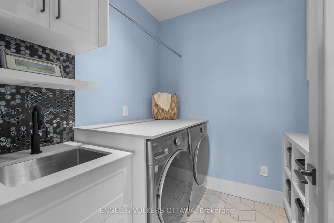
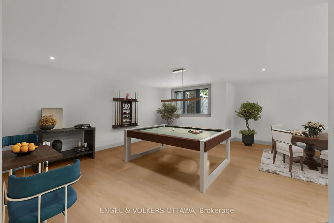
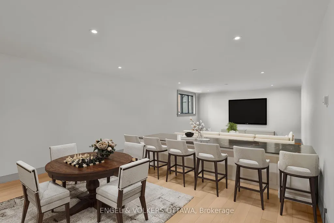
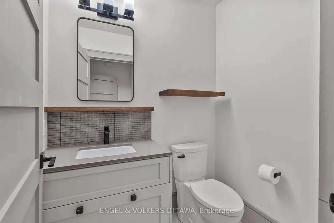
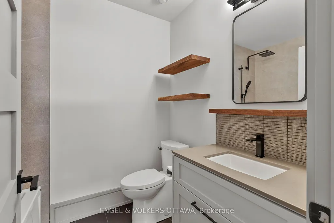
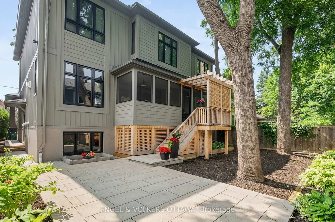
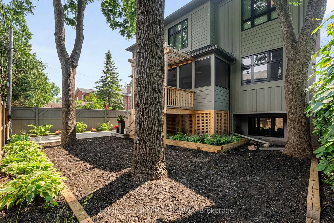
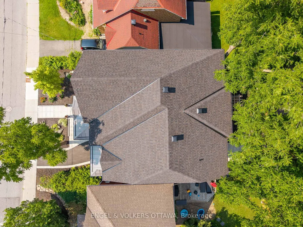
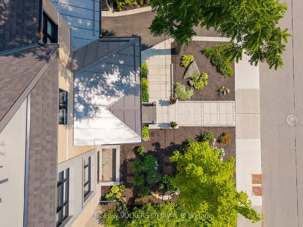
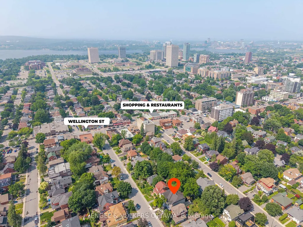
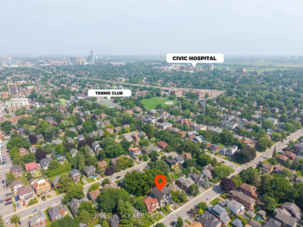
This high-quality, 3,500 sq. ft. custom home in the heart of Wellington Village is not only beautiful, the layout is functionally fabulous and features a rare double-height garage w/ reinforced floors, zoned HVAC and elevated ceiling heights. The entry is anchored by a dramatic 22 ft high foyer w/ custom walnut niche, walnut light fixtures, and heated porcelain floors that lead to an adjacent mudroom or the open-concept living & dining area featuring a floor-to-10-foot-ceiling-height fireplace clad in Dekton porcelain slabs & a custom staircase featuring walnut handrails and newel posts milled from a tree once on the property. At the heart of the home, a chef-inspired kitchen boasts a barrel-vaulted ceiling that extends thru to the connected family room, Dekton countertops & walls, 10 ft island, a beverage station & premium Fisher & Paykel appliances and an adjacent screened porch. Arriving at the second level, you're met w/ a 2nd barrel-vaulted ceiling, 9 ft high and four spacious bedrooms all with ensuite bathrooms & a nursery/office. The primary suite features his & hers walk-in closets & an ensuite w/ Dekton counters & shower surround, wood-accent shelving as with other bathrooms, & a free-standing tub. A well-appointed laundry room with a proper sink, quartz counters & ample storage. The lower level provides bonus living space w/ a sprawling recreation room w/ rough-in for a bar, a bedroom w/ an ensuite, a powder room, & heated flooring throughout. 8'-4" ceilings, w/ pot lighting & LVP wide-plank floors maintain the character of the home's upper levels. The remainder of flooring throughout the home is wide-plank, white oak engineered hardwood. The landscaped, fully fenced backyard includes an interlock patio, a cedar pergola-topped BBQ deck, defined garden beds & mature trees. Set on a tree-lined street in Wellington Village, this home is just steps from Elmdale Public School, Parkdale Market, and the shops, cafés, & restaurants of Wellington West & Westboro.
| Price History | |
|---|---|
| 9/10/2026 | Listed $3,875,000 |
General Features
| Sewer | Sewer |
|---|---|
| Cooling | Central Air |
| Roof | Asphalt Shingle |
| Architectural Style | 2-Storey |
| Pool Features | None |
| Construction Materials | Brick,Wood |
| Heater Type | Forced Air |
| Parking Spaces | 2 |
| Property Subtype | Detached |
| Tax Year | 2025 |
| Lot Depth | 96.0 |
| PropertyFeatures | Park,Public Transit,Rec./Commun.Centre,School,School Bus Route |
| County | Ottawa |
| New Construction | No |
| Property Type | Residential Freehold |
| Attached Garage | No |
| Facing Direction | East |
| Garage Y/N | Yes |
| Status | New |
| Directions | From Wellington St W,turn onto Clarendon Ave |
| City | Tunneys Pasture and Ottawa West |
| Senior Community Y/N | No |
| Lot Size Units | Feet |
| Property Attached Y/N | No |
| Tax Annual Amount | 15539.0 |
| Standard Status | Active |
| Occupancy Type | Owner |
| Virtual Tour | https://my.matterport.com/show/?m=nM5YG54Uw74 |
| Legal Description | PCL 2823-1,SEC 4M-47; LT 2823,PL 4M-47; OTTAWA |
Interior Features
| Interior Amenities | None |
|---|---|
| Basement | Full,Finished |
| Fireplace Features | Natural Gas |
| Heat Source | Gas |
| Basement (Y/N) | No |
| Air Conditioning Y/N | No |
| Heating Y/N | No |
| Fireplace Y/N | Yes |
| Total Bedrooms | 6 |
| Elevator? | No |
| Total Baths | 6 |
| Bedrooms | 5+1 |
| Living Area Range | 3500-5000 |
Exterior Features
| Exterior Amenities | Landscaped |
|---|---|
| Parking Features | Lane |
| Total Parking | 4.0 |
| Garage Type | Attached |
| Foundation Details | Concrete,Insulated Concrete Form |
| Spa | No |
| Waterfront Y/N | No |
| Covered Spaces | 2.0 |
Amenities
- Foreclosure
- Views
- Short Sale
- New Construction
- Adult 55+
- Lease To Own
- No Strata Fees
- Furnished
- Primary On Main
- Air Conditioning
- Seller Finance
- Green
- Fixer Upper
- Horse
- Golf
- Fireplace
- Deck
- Garage
- Basement
- Pool
Property vs Single Family Average in K1Y 0P3
Price
Taxes
In The Neighbourhood
Just Listed
Tunneys Pasture and Ottawa West
$ 2,650,000
171 Faraday Street
Tunneys Pasture And Ottawa West, ON K1Y3M5
- Type
- Single Family
- Size
- 2,500 SqFt
- Rooms
- 4 Beds + 5 Baths
Just Listed
Tunneys Pasture and Ottawa West
$ 925,000
116 Hamilton Avenue N
Tunneys Pasture And Ottawa West, ON K1Y1C2
- Type
- Single Family
- Size
- 1,100 SqFt
- Rooms
- 3 Beds + 2 Baths
Tunneys Pasture and Ottawa West
$ 1,225,000
47 Gould Street
Tunneys Pasture And Ottawa West, ON K1Y2P3
- Type
- Single Family
- Size
- 1,100 SqFt
- Rooms
- 3 Beds + 2 Baths
Tunneys Pasture and Ottawa West
$ 799,000
9 Geneva Street
Tunneys Pasture And Ottawa West, ON K1Y3N5
- Type
- Single Family
- Size
- 700 SqFt
- Rooms
- 3 Beds + 1 Baths
Tunneys Pasture and Ottawa West
$ 2,579,000
615 Island Park Crescent
Tunneys Pasture And Ottawa West, ON K1Y3P4
- Type
- Single Family
- Size
- 2,500 SqFt
- Rooms
- 4 Beds + 4 Baths

 All information deemed reliable but not guaranteed. All properties are subject to prior sale, change or withdrawal. Neither listing broker(s) or information provider(s) shall be responsible for any typographical errors, misinformation, misprints and shall be held totally harmless. Listing(s) information is provided for consumer's personal, non-commercial use and may not be used for any purpose other than to identify prospective properties consumers may be interested in purchasing. The data relating